


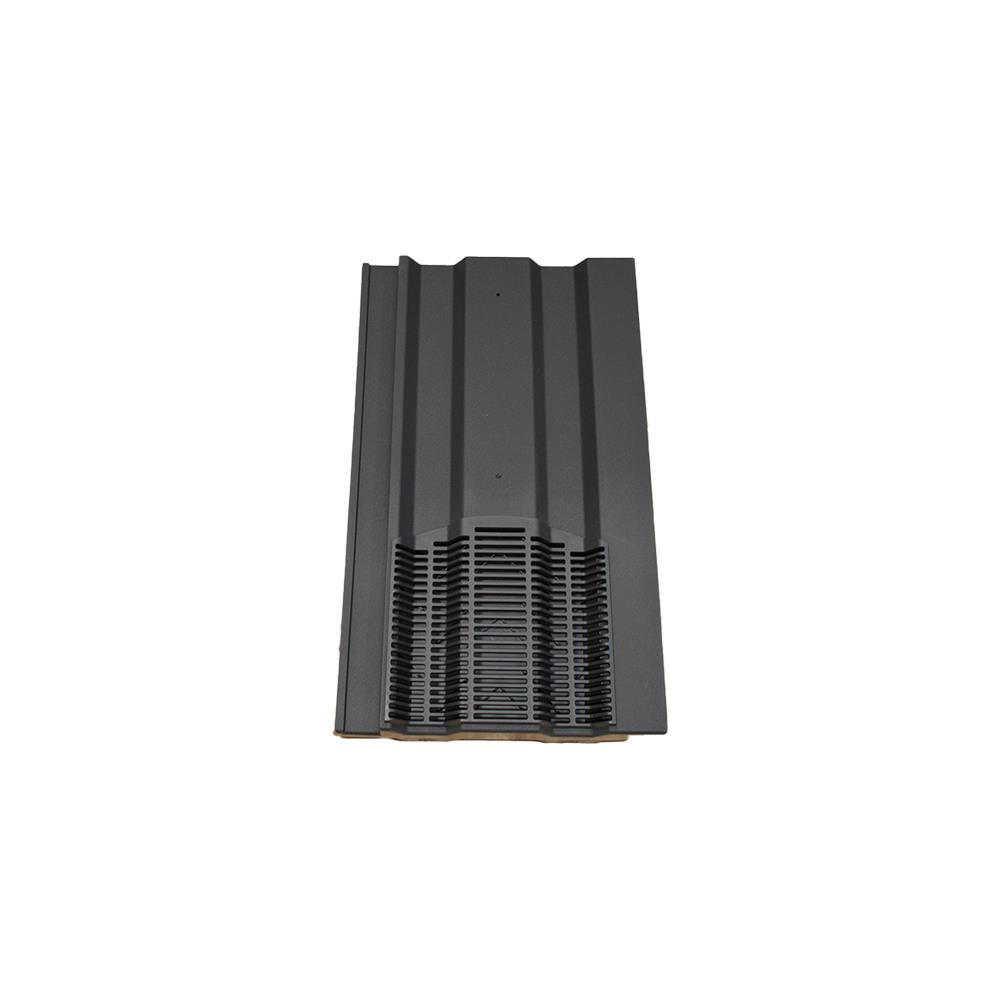


Description
Features, benefits and product information
Upgrade your roof’s ventilation with our 15×9 Roof Tile Vent in Slate Grey. Crafted for seamless integration with concrete interlocking tiles, this discreet in-line vent delivers high airflow, durability, and compliance with UK building standards—perfect for both residential and commercial projects.
Key Features & Benefits
-
Designed for 15″ × 9″ Interlocking Roof Tiles
Compatible with widely used profiles like Redland 49, Marley Ludlow Plus, Sandtoft Standard Pattern, and Forticrete V2. Ensures a sneak-in appearance that blends effortlessly with your roofline. -
Sleek, Low-Profile Design
Minimal visual impact due to its in-line design—maintains a clean aesthetic while enhancing roof function. -
High Ventilation Capacity
Offers a free ventilating area of 10,000 mm², facilitating effective air circulation to reduce moisture, condensation, and potential mould growth. -
Polypropylene Construction
UV-resistant polypropylene ensures long-lasting performance, withstanding harsh weather, temperature fluctuations, and normal wear and tear. -
Technical Specifications
-
Dimensions: 384 mm (length) × 229 mm (width) × 65 mm (depth)
-
Weight: Approx. 0.55 kg per unit
-
Minimum Roof Pitch: 20°—ideal for standard UK roof slopes
-
-
Flexible Ventilation Options
Includes a downward-facing spigot for direct ventilation. Adapters and Flexipipe solutions available to convert the vent for soil pipe terminations or mechanical extract systems. -
Compliance and Certification
Fully compliant with relevant British Standards and Building Regulations governing roof ventilation and condensation control.
Applications
-
Ideal for high or low-level roof ventilation in lofts, attics, and rafter spaces.
-
Works as a discreet ventilation terminal for soil/ventilation pipes and mechanical extract systems when fitted with the appropriate adapters.
-
Suitable for both new builds and roof refurbishments requiring reliable airflow and condensation prevention.
Installation Guidelines
-
Place the vent tile inline with adjacent tiles.
-
Cut a 120 mm × 180 mm rectangle in the roofing underlay and perform a star-shaped incision.
-
Bend back the tabs and secure the top tab to the batten above.
-
Slot the vent into place, ensuring the fixing lug sits beneath the left interlock of the tile.
-
Complete the tile installation as usual